Skip to content

AHF Wellness Center

320C9564-531A-4D45-A0C0-13FAC12886F1320C9564-531A-4D45-A0C0-13FAC12886F1
6DECC446-EE03-4A33-B020-4C84334C64476DECC446-EE03-4A33-B020-4C84334C6447
19622D37-1A8F-4C81-B81F-4E122BF6711619622D37-1A8F-4C81-B81F-4E122BF67116
A109CD93-46FD-41CD-ADC3-4E5098248F94A109CD93-46FD-41CD-ADC3-4E5098248F94
E5FC8625-D76D-43D8-94F1-6EE9A1A3C82DE5FC8625-D76D-43D8-94F1-6EE9A1A3C82D

Additional information

LOCATION
Dallas, TX

SQUARE FOOTAGE
3,200 Sq. Ft.

Project Highlights

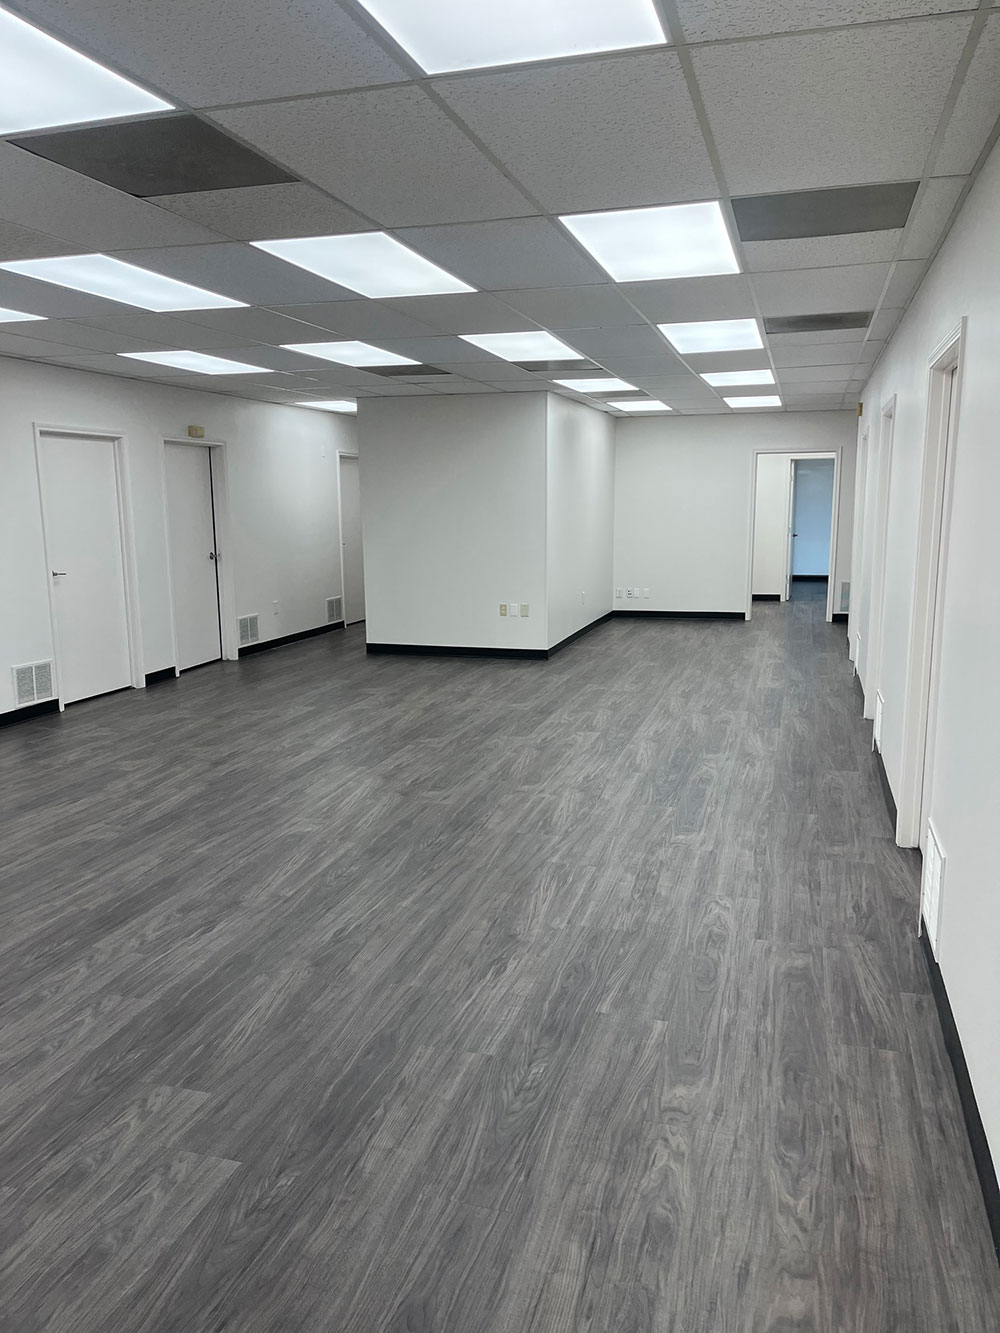
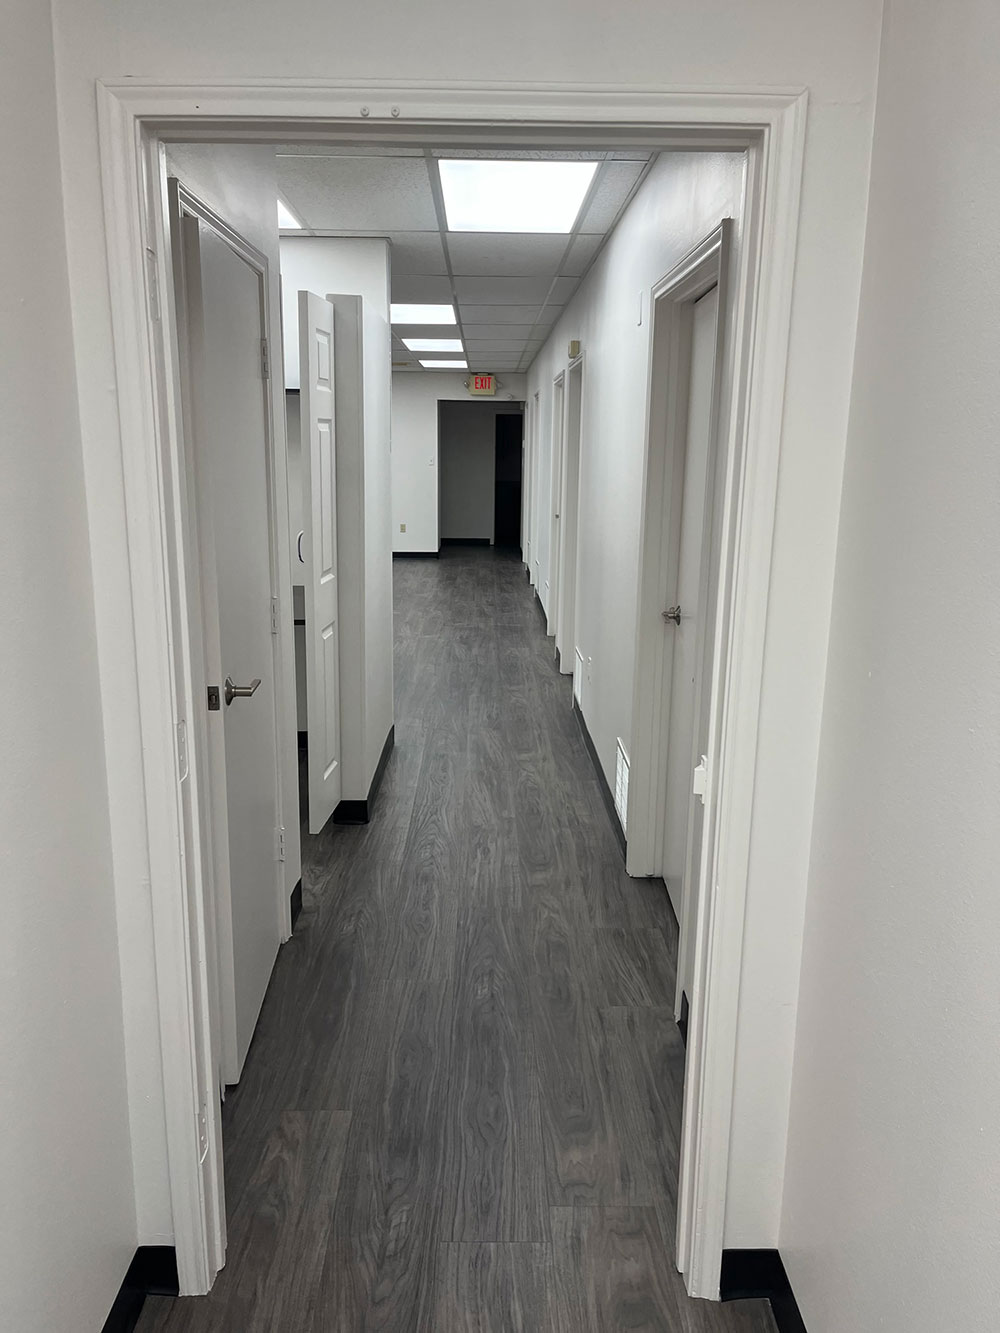
This was a comprehensive tenant improvement for the AIDS Health Foundation to completely overhaul the prior space and turn it into a much more welcoming and inviting space. This included a complete replacement of lighting and ceiling tiles, updated bathrooms, new flooring tiles, as well as new paint and storage doors.