Skip to content

Osborne Point

Osborn-Pointe-0435Osborn-Pointe-0435
Osborn-Pointe-0431Osborn-Pointe-0431
E77DFBE6-DA90-4BB3-8FDA-73B4F5E3F04CE77DFBE6-DA90-4BB3-8FDA-73B4F5E3F04C
A4278790-D4FD-4AE5-8534-E7999CEDF21CA4278790-D4FD-4AE5-8534-E7999CEDF21C
303B65B1-1373-41B8-8DD9-111A58B8B100303B65B1-1373-41B8-8DD9-111A58B8B100
7B4E4DDF-C0EA-4401-8F77-4C25BC8725C67B4E4DDF-C0EA-4401-8F77-4C25BC8725C6

Additional information

LOCATION
Phoenix, AZ

SQUARE FOOTAGE
54,000 Sq. Ft.

Project Highlights

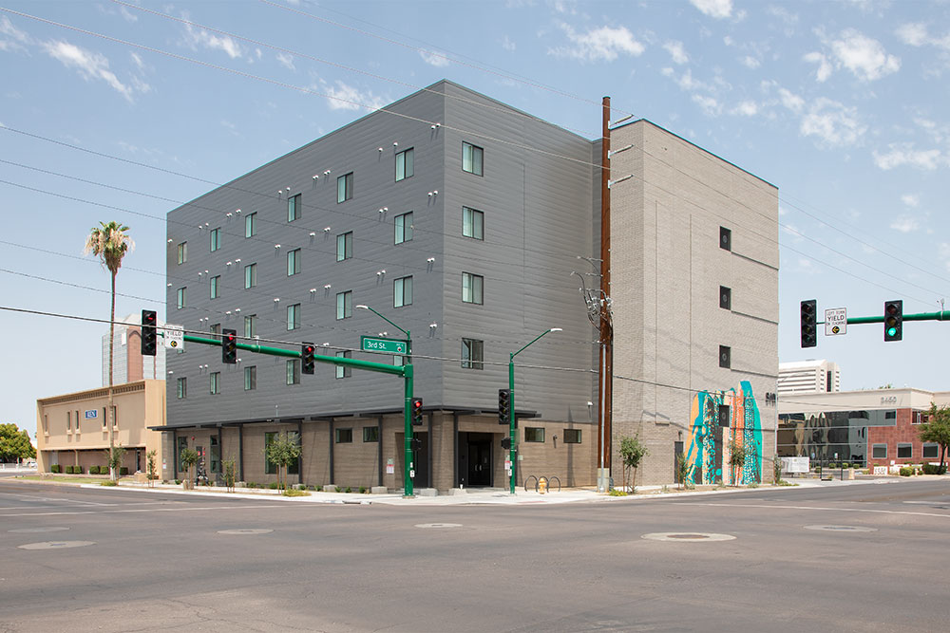
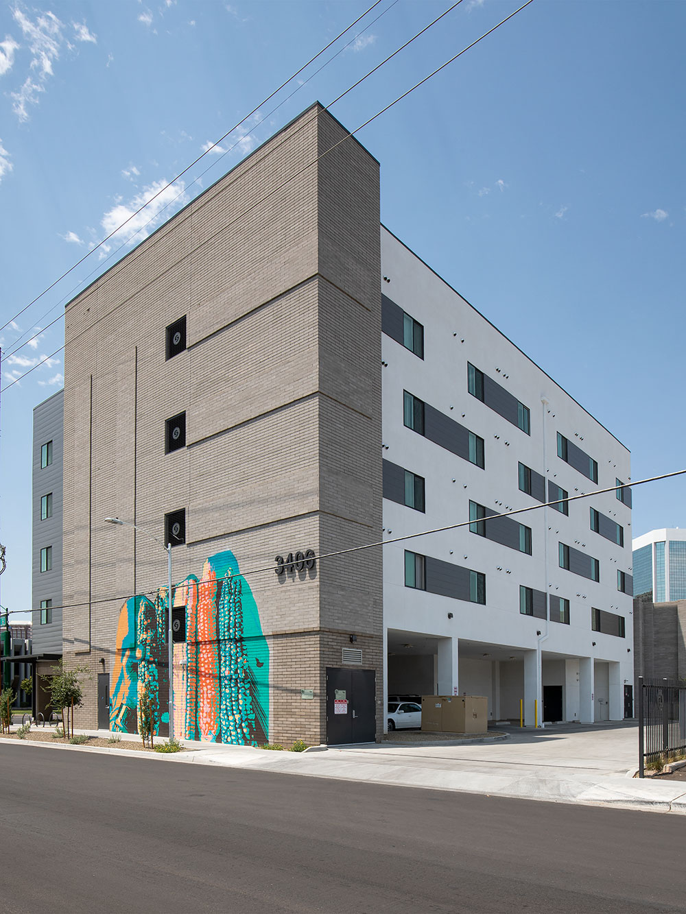
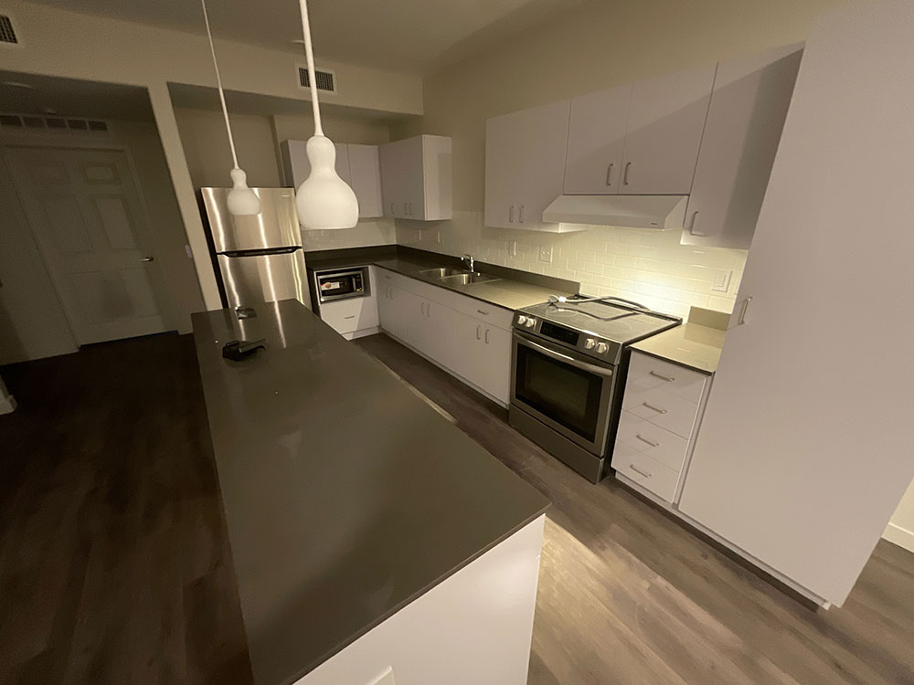
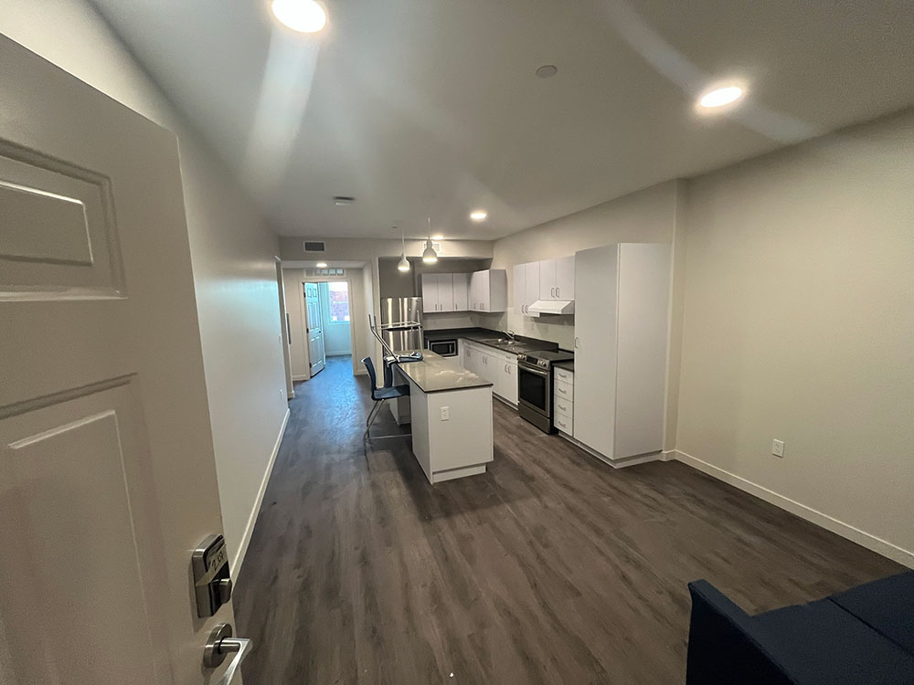
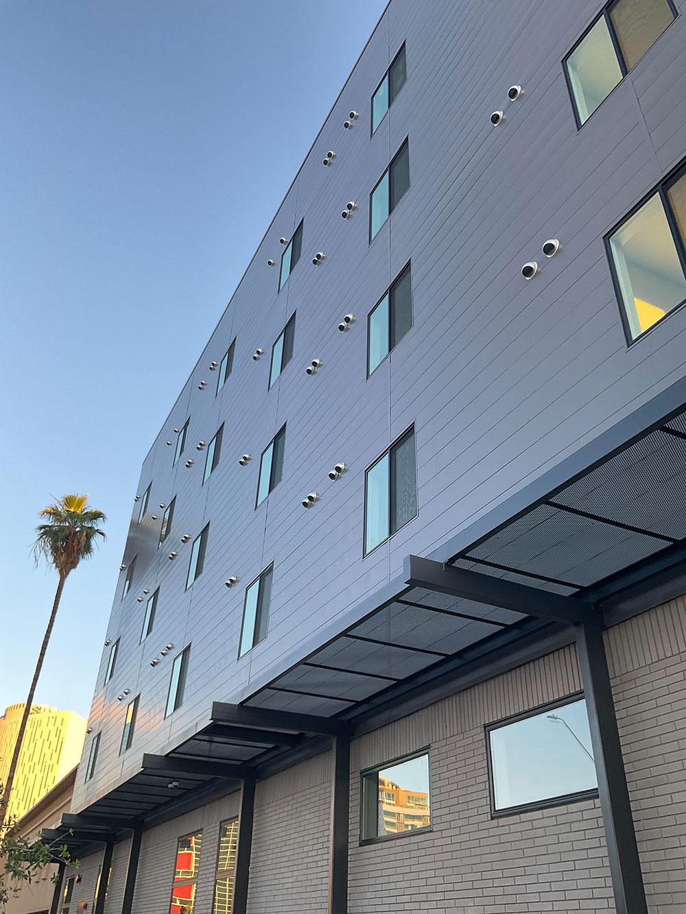
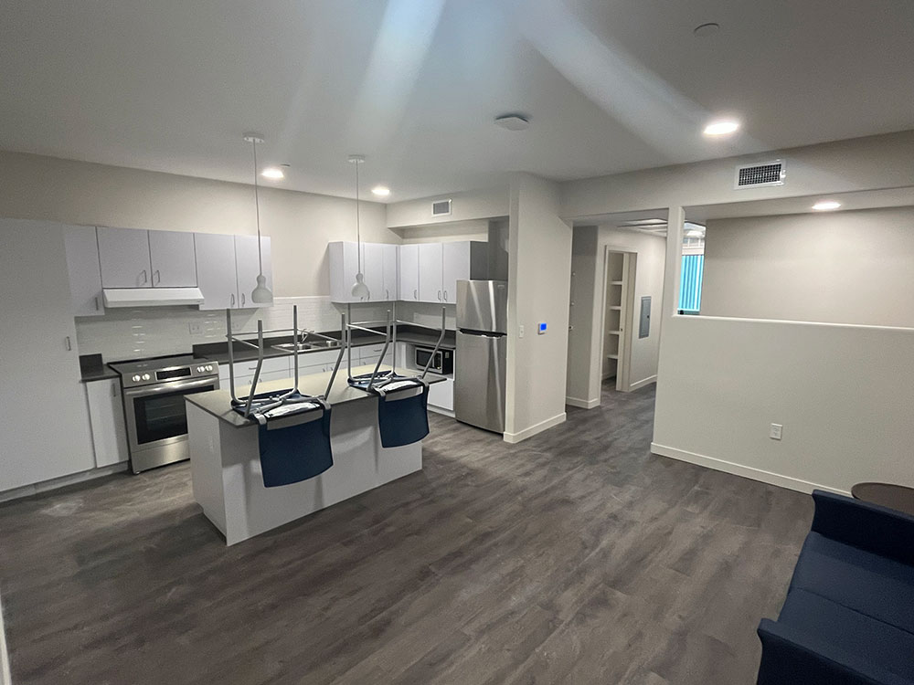
This five-story property, specifically designed as affordable housing, consists of 48 tenant rooms, a welcome lobby and a fitness room. While prioritizing the affordable aspect, this building still fosters community and focuses on having essential amenities like one central elevator, two stairwells, and trash chutes accessible across all floors.