Skip to content

Public Storage Gilbert

public_storage_02 (1)public_storage_02 (1)
public_storage_03public_storage_03
public_storage_07public_storage_07
0F6D6814-AE60-4A36-BC28-77A3AFAEA94B0F6D6814-AE60-4A36-BC28-77A3AFAEA94B
5A065F7B-A57C-46F7-BC91-677380FC6A9C5A065F7B-A57C-46F7-BC91-677380FC6A9C
138570FF-D2BA-4740-AC46-C546E8A16E1D138570FF-D2BA-4740-AC46-C546E8A16E1D
A8F8E87B-27D0-46EA-9878-2B979F2F63F1A8F8E87B-27D0-46EA-9878-2B979F2F63F1
DD2F82AF-3285-477D-A428-A2EDA3E71A75DD2F82AF-3285-477D-A428-A2EDA3E71A75
EB356D29-C673-4BA3-8643-DBAA452F4BEDEB356D29-C673-4BA3-8643-DBAA452F4BED
F459EE31-D4E6-4C8F-BD9E-AFC2925C0802F459EE31-D4E6-4C8F-BD9E-AFC2925C0802

Additional information

LOCATION
Gilbert, AZ

SQUARE FOOTAGE
143,000 Sq. Ft.

Project Highlights

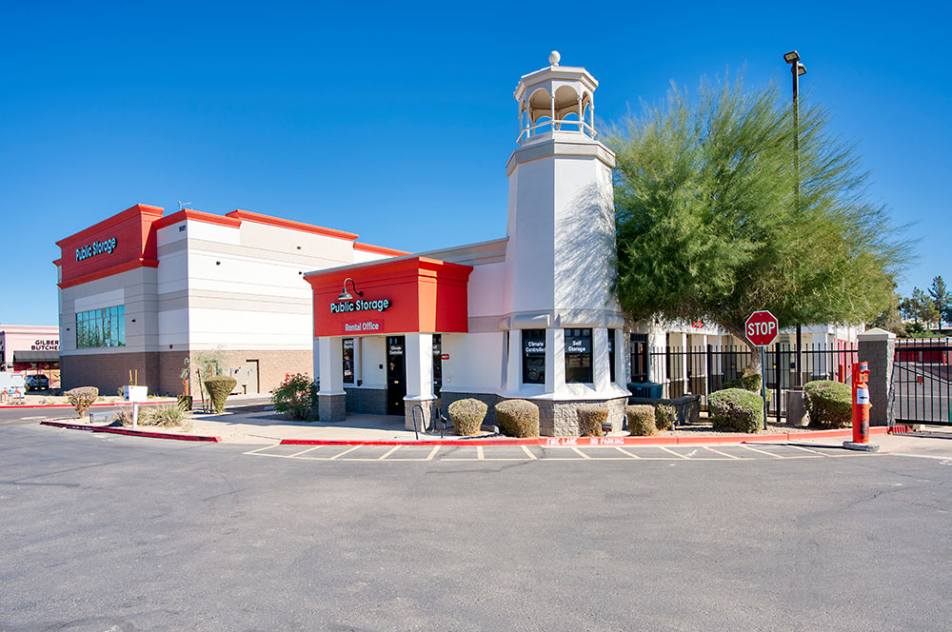
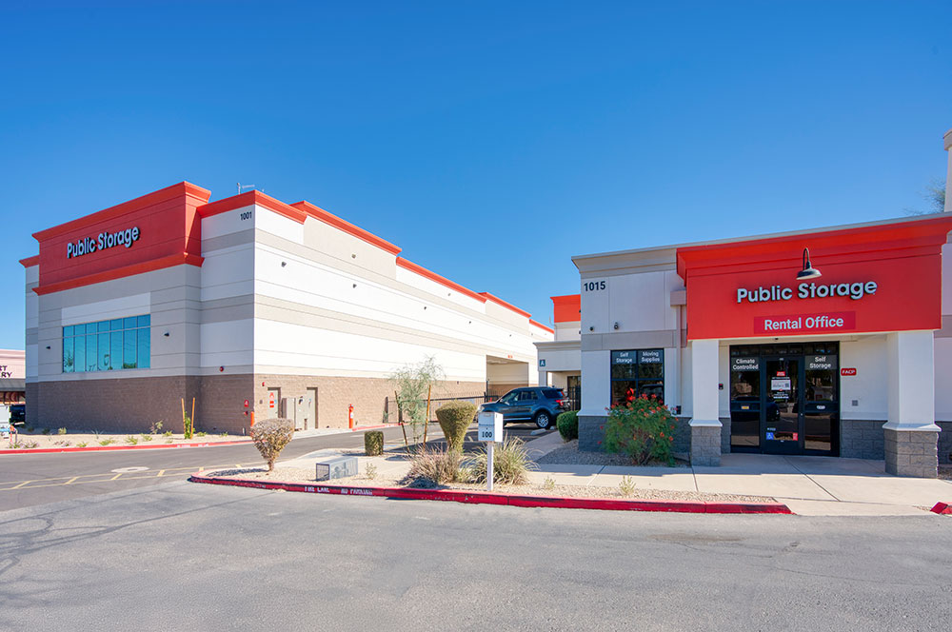
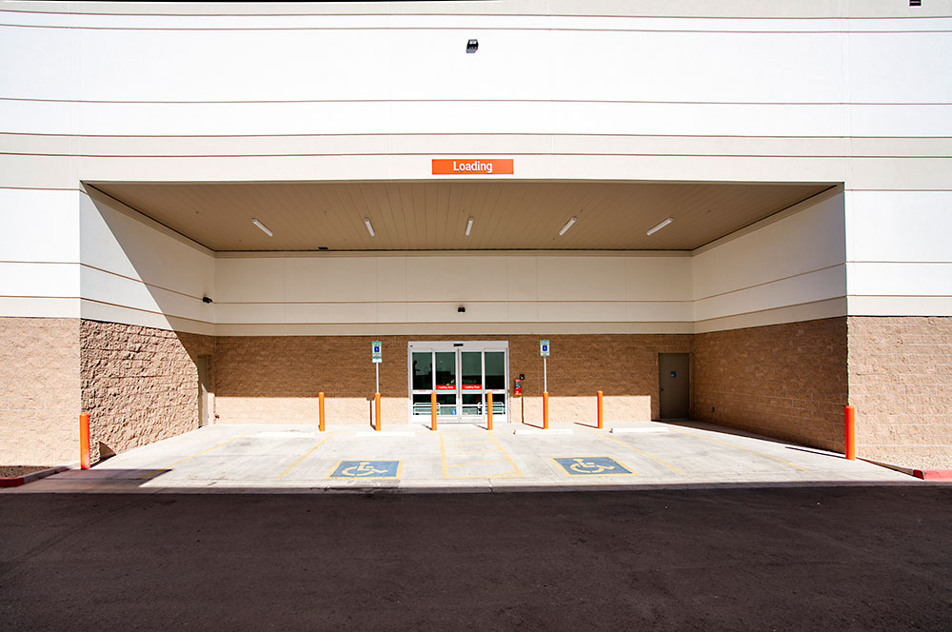
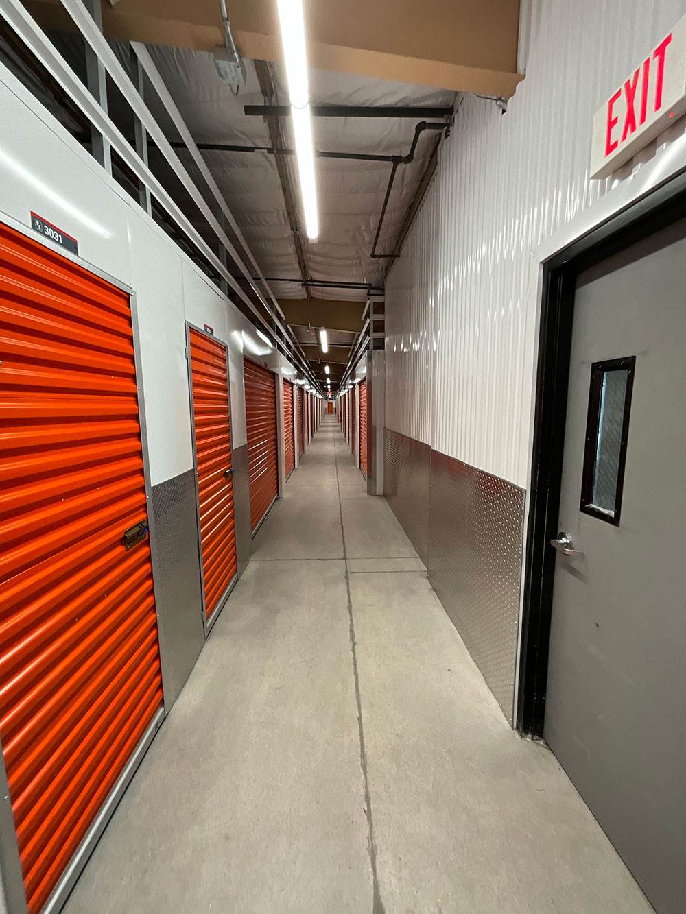
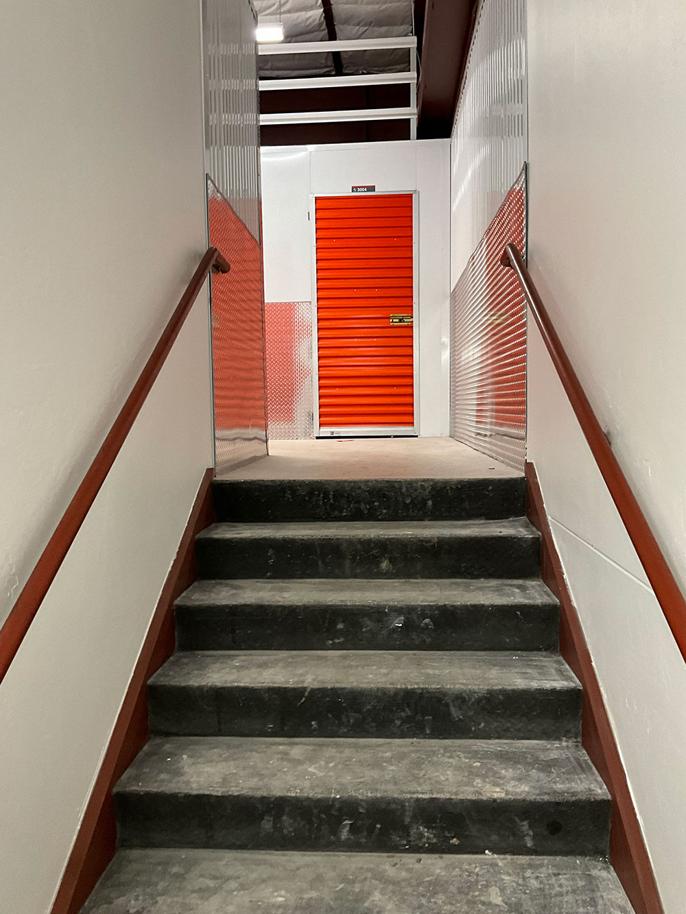
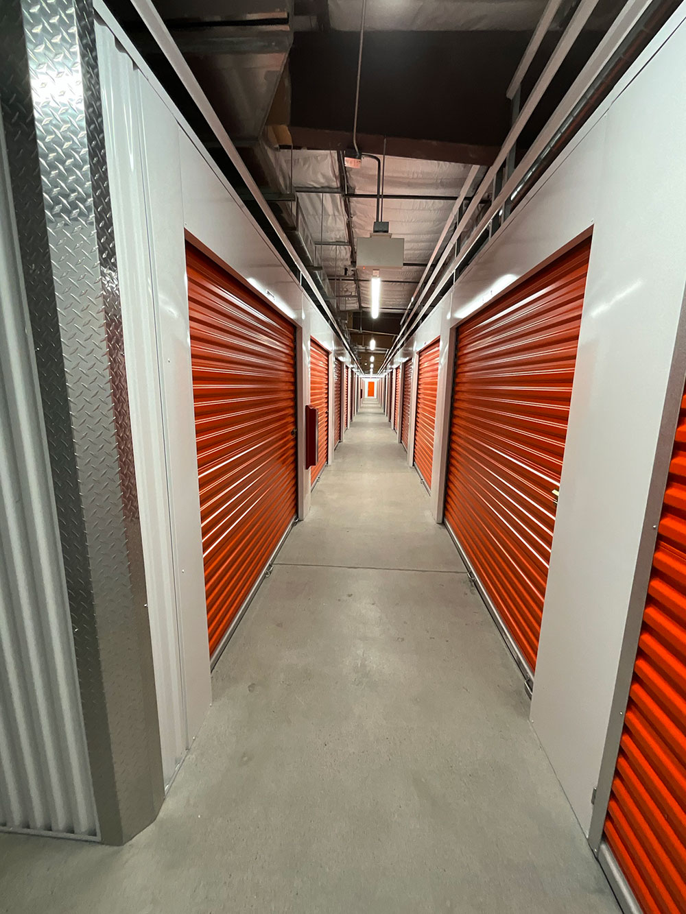
Public Storage Gilbert was a new 3 story 143,074 sq. ft. building, built on an existing Public Storage site. It was fully conditioned building with stacked cultured stone on 4 sides. It shared an entrance with an adjacent shopping center that had to remain open during the course of construction.